

Open House Sun, Sep 27th 11:00 AM - 01:00 PM - Primary on Main




Address
11920 Natures Bnd, Austin, TX
Price
$ 450,000
Property Attributes
- MLS#2459677
- TypeSingle Family
- Listing Status Active
- CountyTRAVIS
- CityAustin
- AreaNE
- NeighborhoodSprings-Walnut Crk Ph II
- Zip78753
- StyleSingle Family Residence
- Year Built2012
- Taxes$ 8779
- Price$ 450,000
- Bedrooms3
- Full Bathrooms2
- Half Bathrooms0
- Sqr Footage1740
- Lot Size0.138 Acres
Data Source:
Austin Board of REALTORS® (ABOR) as distributed by MLS GRID
Property Description
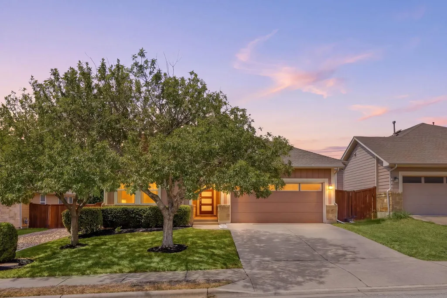
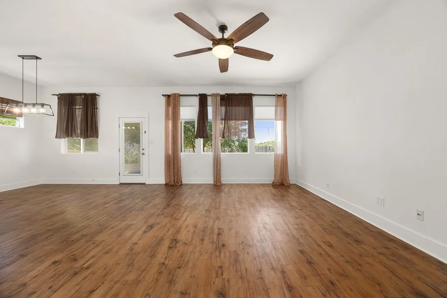
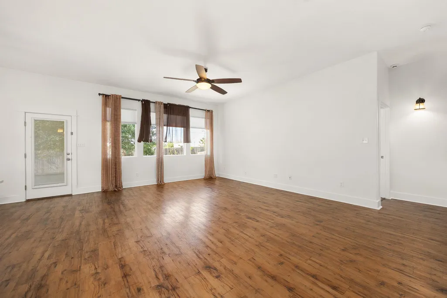
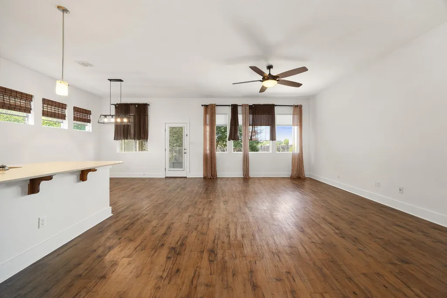
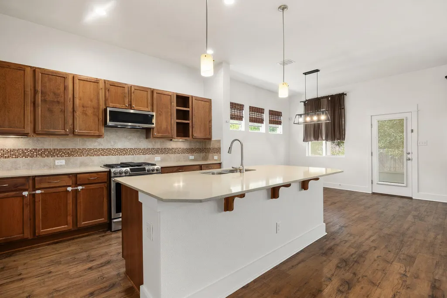
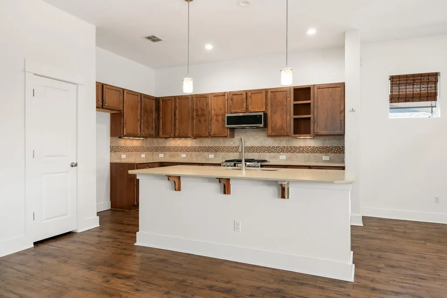
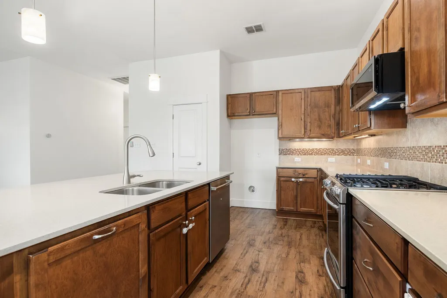
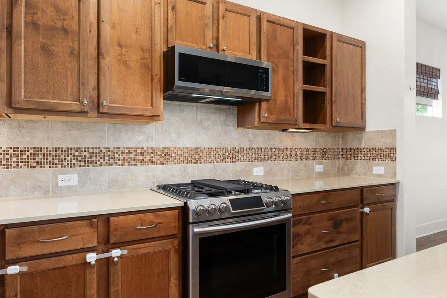
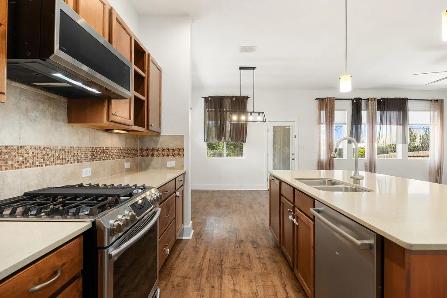
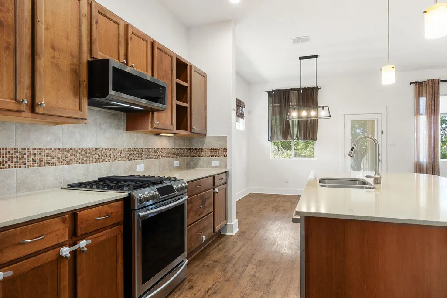
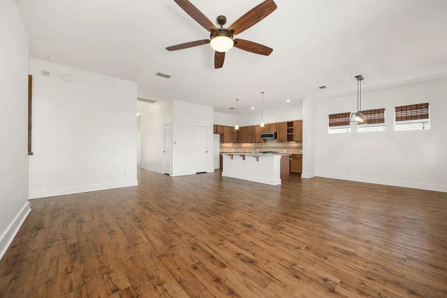
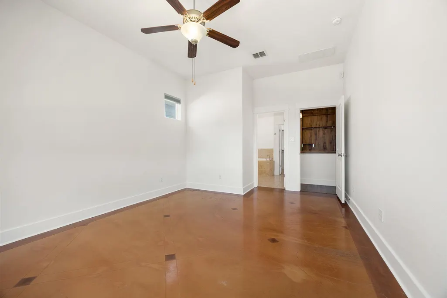
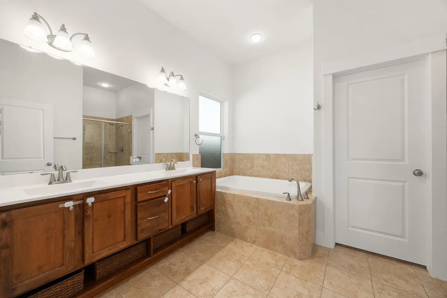
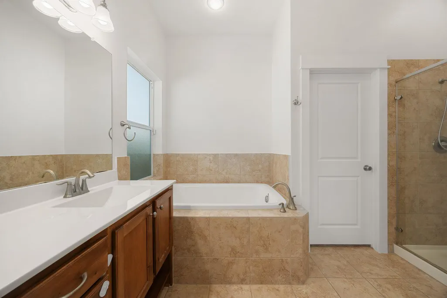
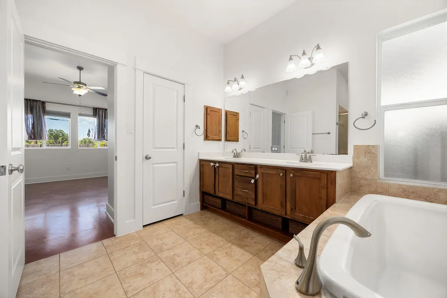
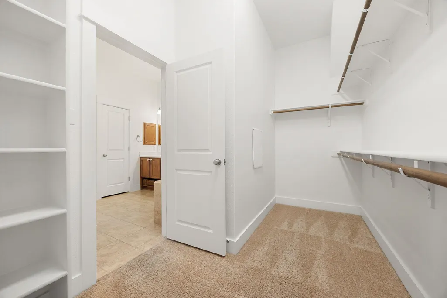
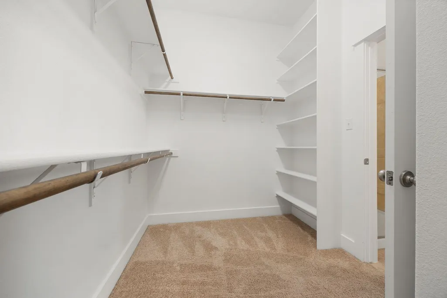
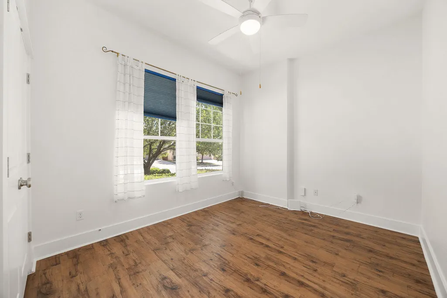
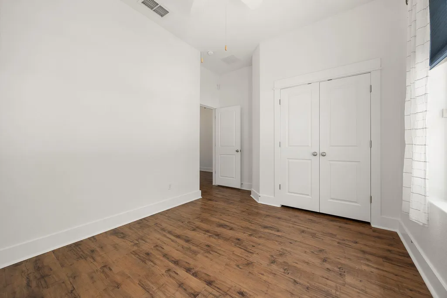
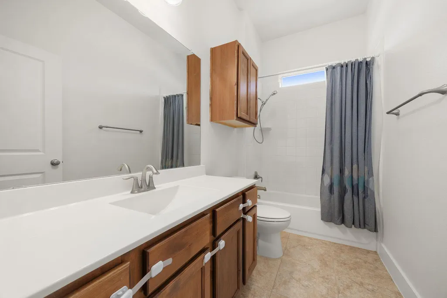
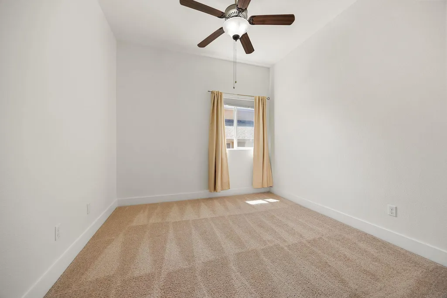
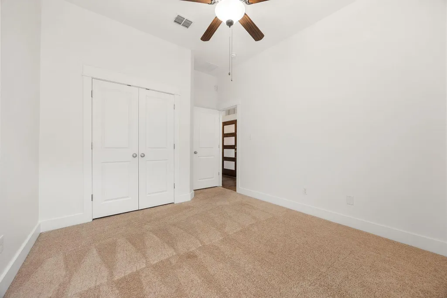
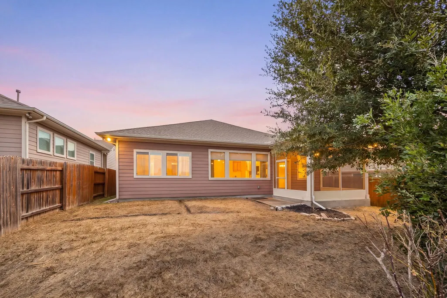
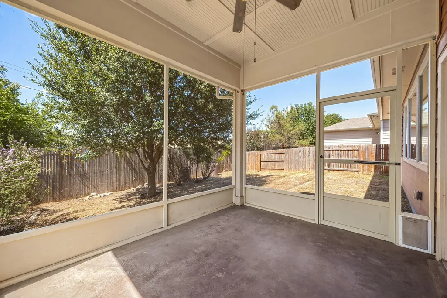
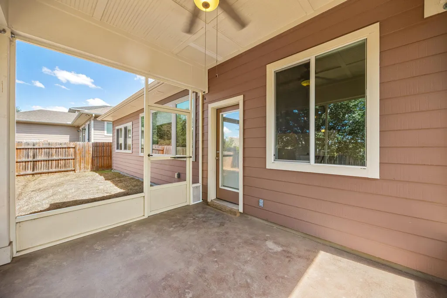
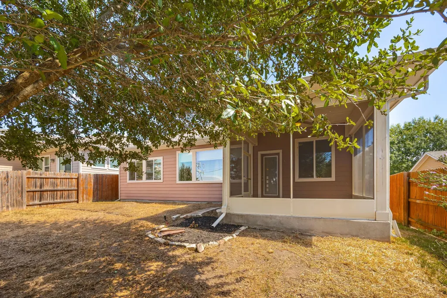
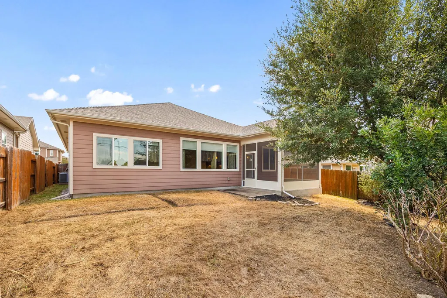
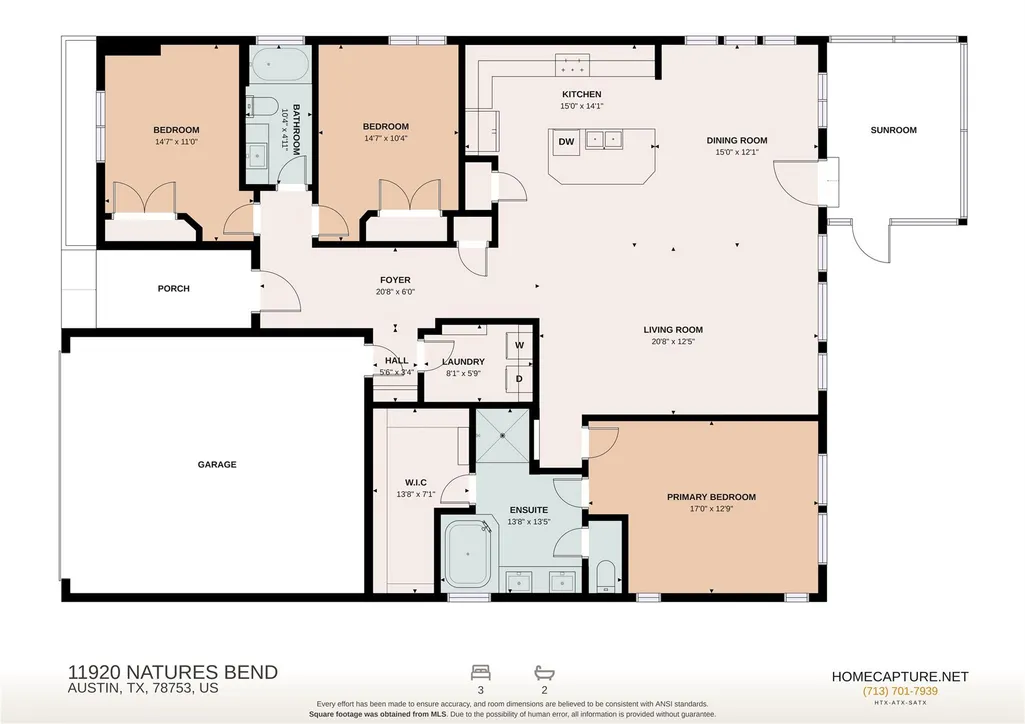
Move-in ready and thoughtfully updated, this inviting home combines an open, functional layout with exceptional indoor-outdoor living and everyday convenience. High ceilings enhance the spacious main living area, while the private primary suite is thoughtfully separated from the secondary bedrooms and features a generous bath with dedicated WC and large walk-in closet. A climate-controlled, insulated garage with mini-split A/C offers an ideal space for projects, hobbies or extra workspace. Outdoor living shines with a screened-in covered patio, open patio extension for grilling, built-in soffit lighting and dual exterior outlets. Major updates include a complete roof replacement in Sept. 2024 and comprehensive drywall prep with fresh paint throughout all walls, baseboards and trim in 2026. The kitchen is equipped with a 2024 Samsung Smart Slim over-the-range microwave with commercial-grade 550 CFM ventilation, premium Samsung slide-in gas convection range and ultra-quiet Bosch stainless steel dishwasher. Smart-home features include Google Fiber, Rachio 3 Smart Sprinkler Controller, Nest Smart Thermostat, Google Nest Doorbell and GE Smart Switches for front exterior lights. Conveniently located just 5–10 minutes from H-E-B, Target, Lowe’s, Copperfield Nature Trail, Walnut Creek Park and Katherine Fleischer Park, with The Domain, Q2 Stadium and Austin Beerworks about 10–15 minutes away. Enjoy easy access to Burnet Road and North Lamar dining, plus approximately 25 minutes to the airport.
| Elementary School | Middle School | High School |
|---|---|---|
| Copperfield Elementary School | Westview Middle School | John B Connally High School |
| Price History | |
|---|---|
| 9/24/2026 | Listed $450,000 |
General Features
| Living Area | 1740 |
|---|---|
| Sewer | Public Sewer |
| Heating | Central,Natural Gas |
| Cooling | Central Air |
| Utilities | Electricity Connected,High Speed Internet,Natural Gas Connected,Sewer Connected,Water Connected |
| Roof | Composition,Shingle |
| Appliances | Dishwasher,Disposal,ENERGY STAR Qualified Appliances,Exhaust Fan,Gas Range,Microwave,Free-Standing Range,Stainless Steel Appliance(s),Water Heater |
| HOA Fee | 88.66 |
| Garage Spaces | 2 |
| Association Fee Includes | Common Area Maintenance |
| Patio/Porch Features | Covered,Patio |
| Pool Features | None |
| Security Features | Prewired,Smoke Detector(s) |
| Construction Materials | Masonry – Partial,HardiPlank Type |
| Year Built | 2012 |
| View | None |
| Levels | One |
| Property Subtype | Single Family Residence |
| Tax Year | 2026 |
| Waterfront Features | None |
| Community Features | None |
| Accessibility | None |
| Assoc Fee Paid Per | Quarterly |
| County | Travis |
| New Construction | No |
| Property Type | Residential |
| HOA | Yes |
| Energy Efficient | None |
| Subdivision Name | Springs/Walnut Crk Ph II |
| Facing Direction | East |
| Green Sustainability | None |
| Other Structures | None |
| Full Baths | 2 |
| Status | Active |
| Directions | North Bound I-35 take Exit 244 toward Yager Lane. From access road turn right onto BOWERY to Natures Bend South Bound I-35 take Exit 245 toward Parmer/Yager. From access road cross Parmer and cont |
| High School | John B Connally |
| City | Austin |
| Disclosures | Seller Disclosure |
| Association Name | The Springs of Walnut Creek |
| MLS Area | NE |
| Lot Size Square Feet | 6011.28 |
| Spa Features | None |
| Elementary School | Copperfield |
| Tax Annual Amount | 8779.05 |
| Middle/Junior High School | Westview |
| Property Condition | Resale |
| Virtual Tour | https://my.matterport.com/show/?m=gBom3RAD9Gr& |
| Builder Name | David Weekley |
| Standard Status | Active |
| Year Built Source | Public Records |
| Tax Assessed Value | 394000 |
Interior Features
| Interior Amenities | Breakfast Bar,Ceiling Fan(s),Ceiling-High,Double Vanity,In-Law Floorplan,Kitchen Island,Open Floorplan,Pantry,Primary Bedroom on Main,Recessed Lighting,Soaking Tub,Walk-In Closet(s) |
|---|---|
| Flooring | Carpet,Concrete,Laminate,Tile |
| Fireplace Features | None |
| Window Features | Blinds,Screens,Window Treatments |
| Total Bedrooms | 3 |
| Main Level Bedrooms | 3 |
| LivingAreaSource | Public Records |
| Total Baths | 2 |
Exterior Features
| Exterior Amenities | Exterior Steps,Gutters Full,Pest Tubes in Walls,Private Yard |
|---|---|
| Fencing | Privacy,Wood |
| Parking Features | Attached,Garage Faces Front |
| Lot Features | Sprinkler - Automatic,Trees-Small (Under 20 Ft) |
| Water Source | Public |
| Total Parking | 4 |
| Foundation Details | Slab |
| Lot Size Acres | 0.138 |
| Waterfront Y/N | No |
| Covered Spaces | 2 |
| Horse Y/N | No |
| Horse Amenities | None |
Amenities
- Foreclosure
- Views
- Short Sale
- New Construction
- Adult 55+
- Lease To Own
- No HOA Fees
- Furnished
- Primary On Main
- Air Conditioning
- Seller Finance
- Green
- Fixer Upper
- Horse
- Golf
- Fireplace
- Deck
- Garage
- Basement
- Pool
Property vs Single Family Average in 78753
Price
Taxes
Year Built
Visits
 Austin Board of REALTORS® Copyright ©2026 All rights reserved.
 Highland Lakes Association of Realtors® All information deemed reliable but not guaranteed. All properties are subject to prior sale, change or withdrawal. Neither listing broker(s) or information provider(s) shall be responsible for any typographical errors, misinformation, misprints and shall be held totally harmless. Listing(s) information is provided for consumer's personal, non-commercial use and may not be used for any purpose other than to identify prospective properties consumers may
