

Primary on Main












Address
1036 Liberty Park Dr # 53, Austin, TX
Price
$ 1,695,000
Property Attributes
- MLS#2983085
- TypeSingle Family
- Listing Status Active
- CountyTRAVIS
- CityAustin
- Area8E
- NeighborhoodVillas At Treemont
- Zip78746
- StyleSingle Family Residence
- Year Built2006
- Taxes$ 26340
- Price$ 1,695,000
- Bedrooms4
- Full Bathrooms3
- Half Bathrooms1
- Sqr Footage3282
- Lot Size0.2445 Acres
Data Source:
Austin Board of REALTORS® (ABOR) as distributed by MLS GRID
Property Description
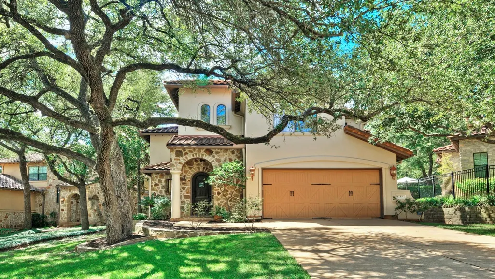
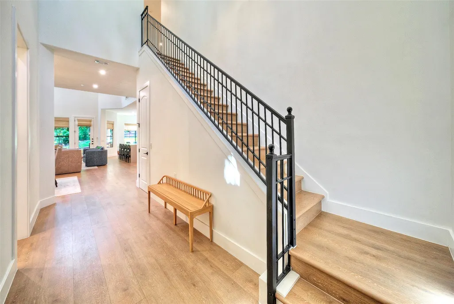
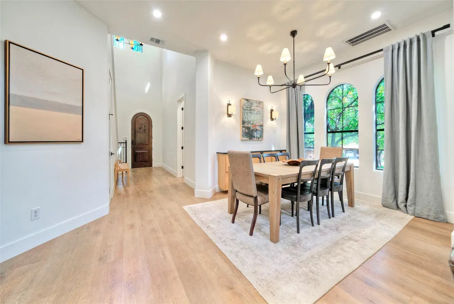
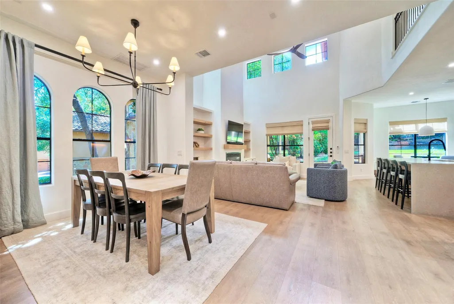
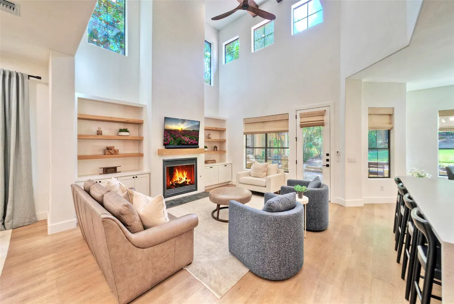
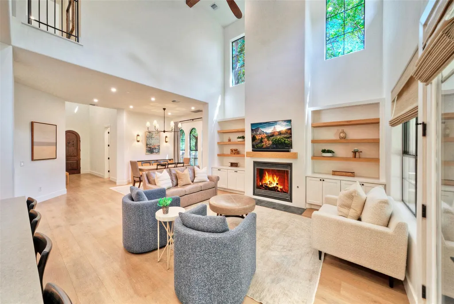
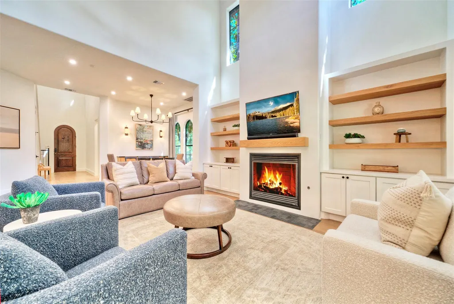
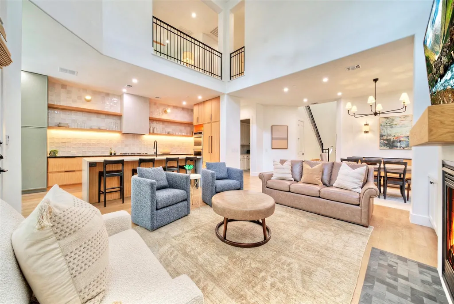
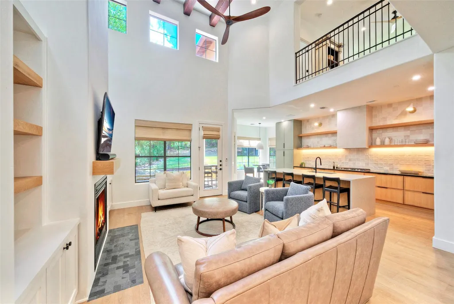
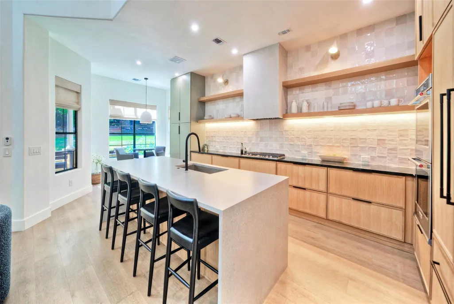
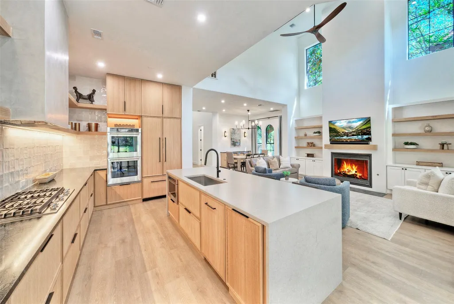
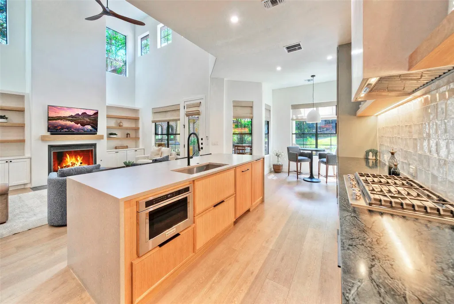
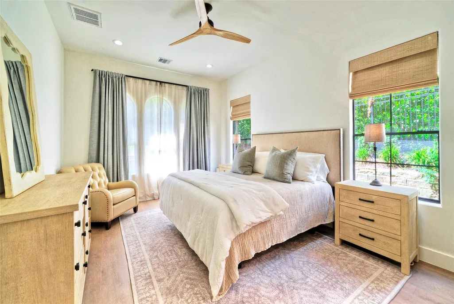
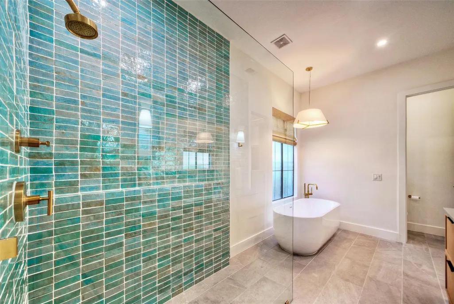
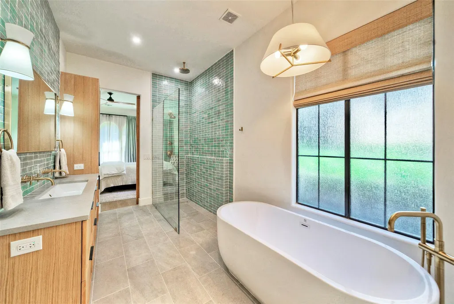
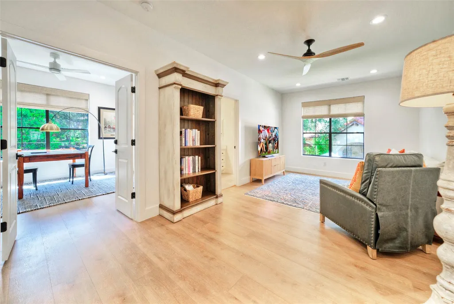
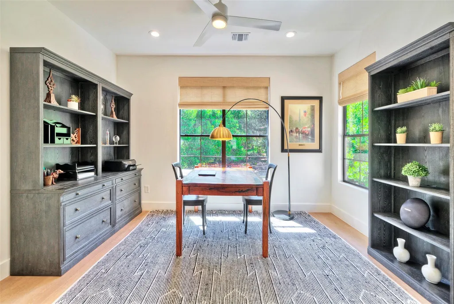
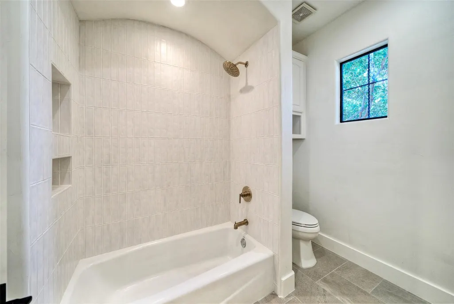
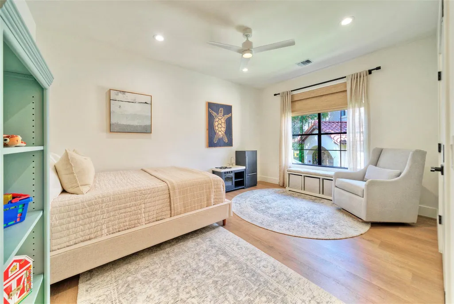
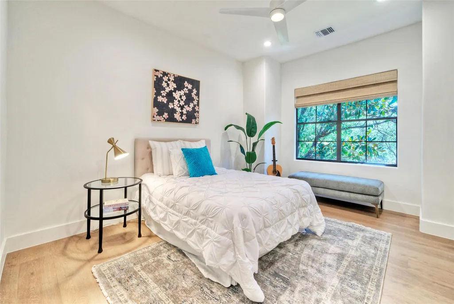
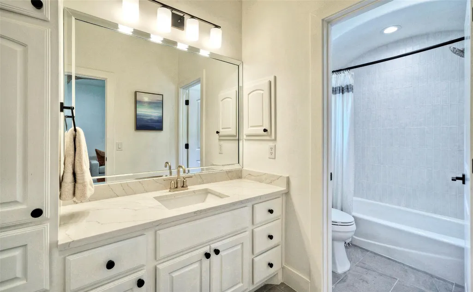
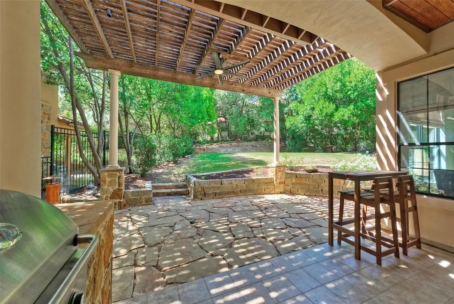
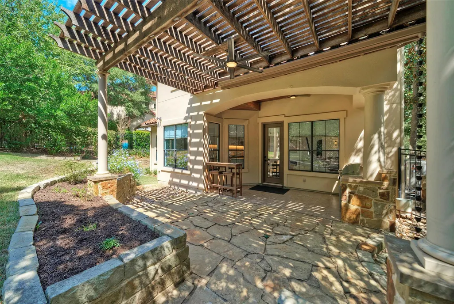
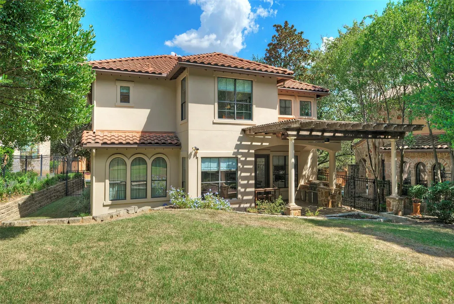
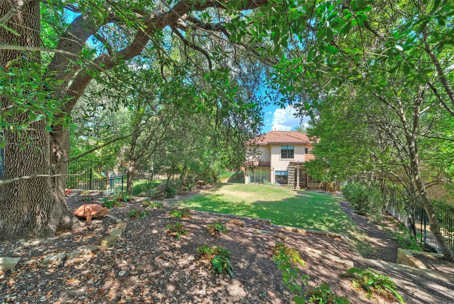
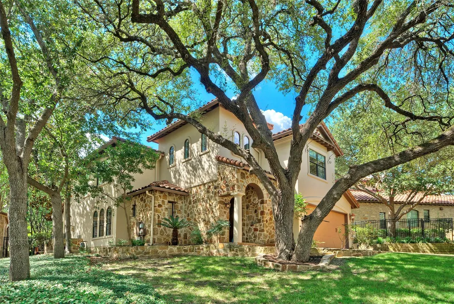
This exquisite 4 bedroom, 3.5 bath home is nestled in the upscale gated community of the Villas at Treemont. As you step through a stunning Spanish colonial-style door, you’re greeted by a two-story foyer with wide plank oak flooring and thoughtful updates throughout. The living room is perfect for entertaining, featuring soaring ceilings, custom built-ins, and a cozy gas fireplace. The kitchen is a culinary dream, boasting custom soapstone counters, a breathtaking waterfall center island, bespoke cabinetry, stainless steel appliances, a 5-burner Kitchenaid cooktop, and an impressive JennAire counter-depth refrigerator. Enjoy meals at the counter-height seating, in the light-filled breakfast nook, or in the elegant formal dining area. The primary bedroom suite is a sanctuary with a trio of arched windows overlooking the backyard, and the luxury continues in the primary bath with Koehler fixtures, custom tiles, an oversized vanity, a frameless glass walk-in shower, and a freestanding soaking tub. Upstairs, discover two spacious bedrooms sharing a Jack-and-Jill bath, along with a generously sized fourth bedroom with its own full bath. French doors lead to a dedicated home office, ideal for hobbies, while the bonus room is perfect for relaxing with friends and family. The low-maintenance backyard features a pergola and a stone patio with a gas grill and stone surround. Residents benefit from the acclaimed Eanes Independent School District and enjoy convenient proximity to Trader Joe’s, Barton Creek Mall, and downtown Austin.
| Elementary School | Middle School | High School |
|---|---|---|
| Cedar Creek (Eanes ISD) Elementary School | Hill Country Middle School | Westlake High School |
| Price History | |
|---|---|
| 9/25/2026 | Listed $1,695,000 |
General Features
| Living Area | 3282 |
|---|---|
| Sewer | Public Sewer |
| Heating | Central,Natural Gas |
| Cooling | Central Air,Electric |
| Utilities | Electricity Connected,Natural Gas Connected,Sewer Connected,Water Connected |
| Roof | Tile |
| Appliances | Built-In Oven(s),Built-In Refrigerator,Cooktop,Dishwasher,Disposal,Microwave,Double Oven,RNGHD,Stainless Steel Appliance(s),Water Heater |
| HOA Fee | 270 |
| Garage Spaces | 2 |
| Association Fee Includes | Common Area Maintenance,Landscaping |
| Patio/Porch Features | Patio |
| Pool Features | None |
| Security Features | Smoke Detector(s) |
| Construction Materials | Stone,Stucco |
| Year Built | 2006 |
| View | None |
| Levels | Two |
| Unit Number | 53 |
| Property Subtype | Single Family Residence |
| Tax Year | 2026 |
| Waterfront Features | None |
| Community Features | Cluster Mailbox |
| Accessibility | None |
| Assoc Fee Paid Per | Monthly |
| County | Travis |
| New Construction | No |
| Property Type | Residential |
| HOA | Yes |
| Energy Efficient | None |
| Subdivision Name | Villas At Treemont |
| Facing Direction | Northeast |
| Green Sustainability | None |
| Other Structures | Pergola |
| Full Baths | 3 |
| Status | Active |
| Directions | (Gate code needed) From Bee Cave Rd/2244,Turn on Montebello Rd,Left on Liberty Park Dr,Turn Left 2x,House on Left |
| High School | Westlake |
| City | Austin |
| Disclosures | Seller Disclosure |
| Association Name | Villas at Treemont |
| MLS Area | 8E |
| Lot Size Square Feet | 10650.42 |
| Elementary School | Cedar Creek (Eanes ISD) |
| Tax Annual Amount | 26339.5 |
| Middle/Junior High School | Hill Country |
| Property Condition | Resale |
| Additional Parcels Y/N | No |
| Virtual Tour | https://youtu.be/Bz8dIV94txY |
| Standard Status | Active |
| Year Built Source | Public Records |
| Tax Assessed Value | 1348334 |
| Virtual Tour | https://youtu.be/YUR4-49JXBQ |
Interior Features
| Interior Amenities | Bookcases,Breakfast Bar,Ceiling Fan(s),Stone Counters,Double Vanity,Entrance Foyer,Interior Steps,Kitchen Island,Multiple Dining Areas,Multiple Living Areas,Open Floorplan,Pantry,Primary Bedroom on M |
|---|---|
| Flooring | Tile,Wood |
| Total Fireplaces | 1 |
| Fireplace Features | Living Room |
| Window Features | Drapes,Window Coverings |
| Half Baths | 1 |
| Total Bedrooms | 4 |
| Main Level Bedrooms | 1 |
| LivingAreaSource | Plans |
| Total Baths | 4 |
Exterior Features
| Exterior Amenities | Gutters Full,Outdoor Grill,Private Yard |
|---|---|
| Fencing | Wrought Iron |
| Parking Features | Attached,Direct Access,Door-Single,Garage,Garage Door Opener,Garage Faces Front,Inside Entrance,Kitchen Level,Off Street |
| Lot Features | Back Yard,Front Yard,Interior Lot,Landscaped,Level,Sprinkler - Automatic,Sprinklers In Rear,Sprinklers In Front,Sprinklers On Side,Trees-Large (Over 40 Ft),Trees-Medium (20 Ft - 40 Ft) |
| Water Source | Public |
| Total Parking | 4 |
| Foundation Details | Slab |
| Lot Size Acres | 0.2445 |
| Waterfront Y/N | No |
| Covered Spaces | 2 |
| Horse Y/N | No |
| Horse Amenities | None |
Amenities
- Foreclosure
- Views
- Short Sale
- New Construction
- Adult 55+
- Lease To Own
- No HOA Fees
- Furnished
- Primary On Main
- Air Conditioning
- Seller Finance
- Green
- Fixer Upper
- Horse
- Golf
- Fireplace
- Deck
- Garage
- Basement
- Pool
Property vs Single Family Average in 78746
Price
Taxes
Year Built
Visits
 Austin Board of REALTORS® Copyright ©2026 All rights reserved.
 Highland Lakes Association of Realtors® All information deemed reliable but not guaranteed. All properties are subject to prior sale, change or withdrawal. Neither listing broker(s) or information provider(s) shall be responsible for any typographical errors, misinformation, misprints and shall be held totally harmless. Listing(s) information is provided for consumer's personal, non-commercial use and may not be used for any purpose other than to identify prospective properties consumers may
