

Views - Primary on Main
Address
11601 Eubank Dr, Austin, TX
Price
$ 475,000
Property Attributes
- MLS#5481389
- TypeSingle Family
- Listing Status Active
- CountyTRAVIS
- CityAustin
- Area2N
- NeighborhoodNorth Park Estates Sec 02
- Zip78758
- StyleSingle Family Residence
- Year Built1970
- Taxes$ 9867
- Price$ 475,000
- Bedrooms3
- Full Bathrooms2
- Half Bathrooms0
- Sqr Footage1704
- Lot Size0.3485 Acres
Data Source:
Austin Board of REALTORS® (ABOR) as distributed by MLS GRID
Property Description
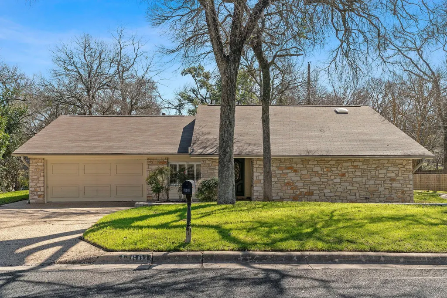
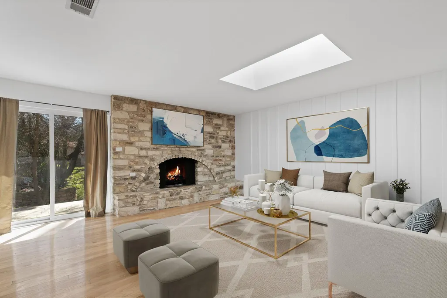
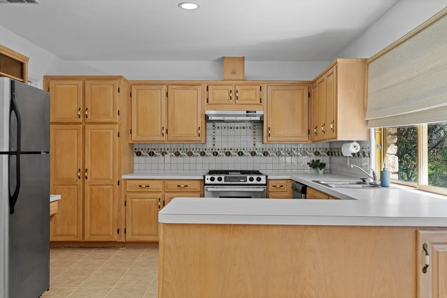
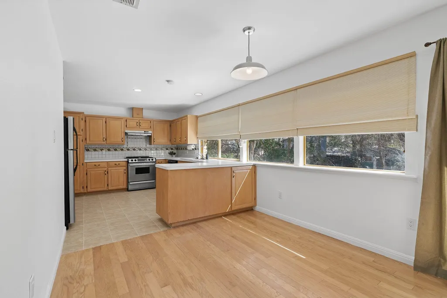
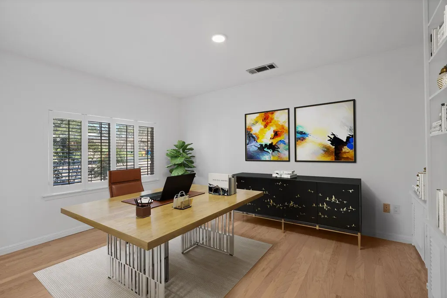
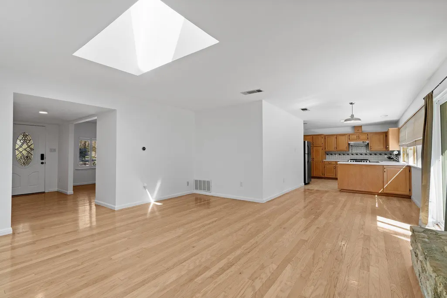
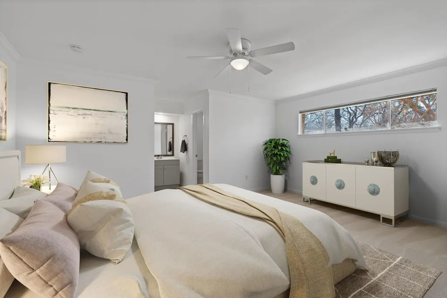
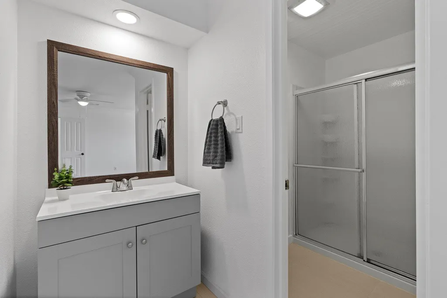
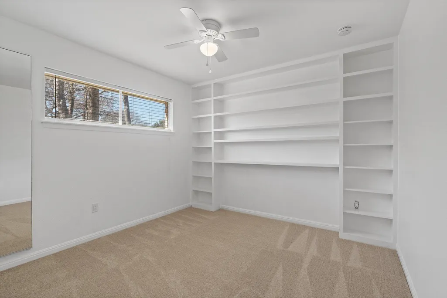
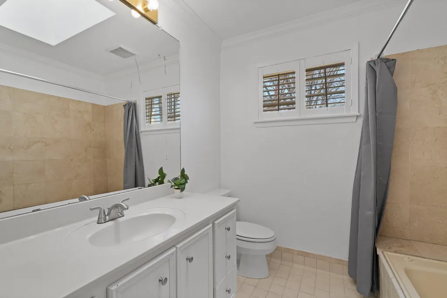
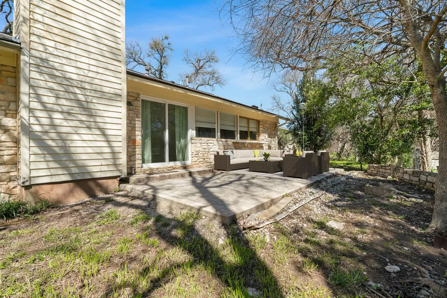
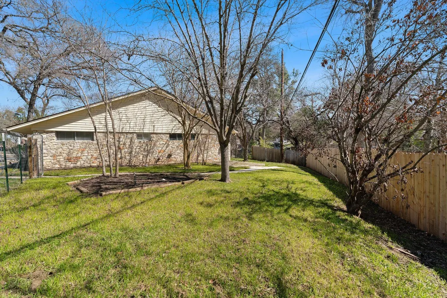
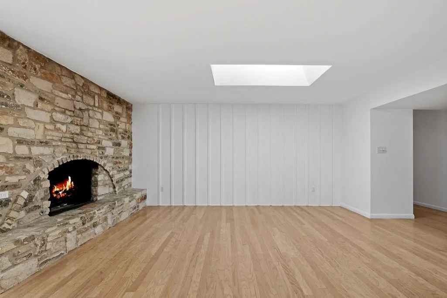
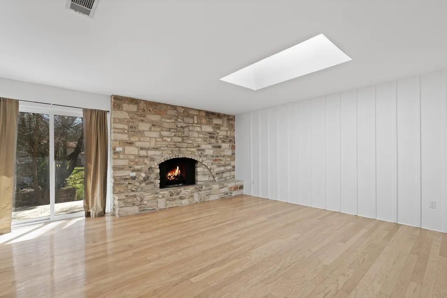
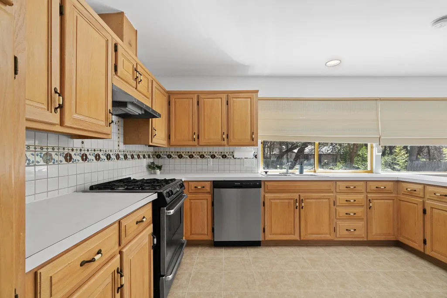
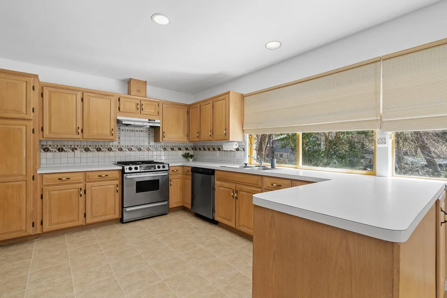
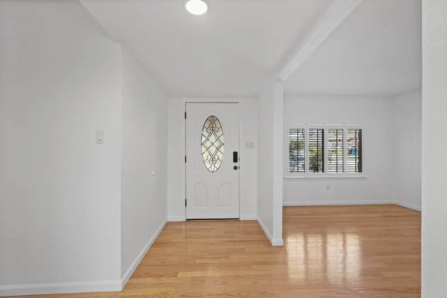
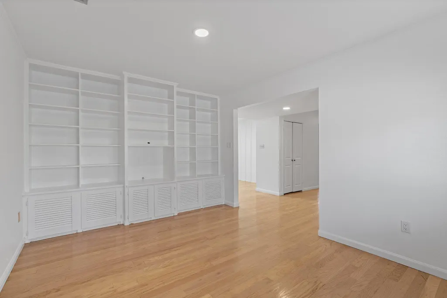
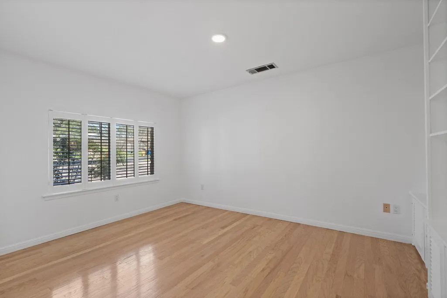
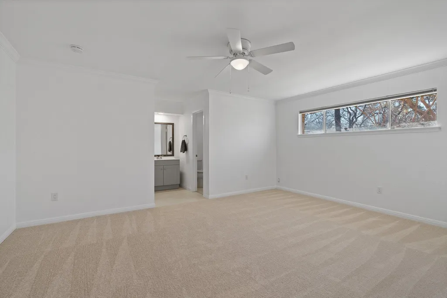
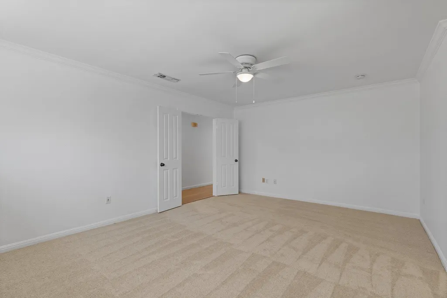
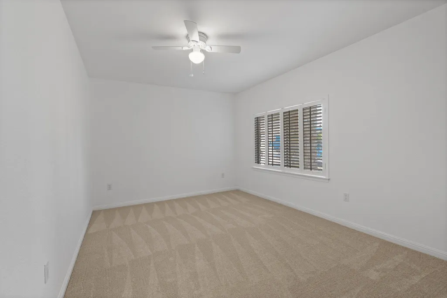
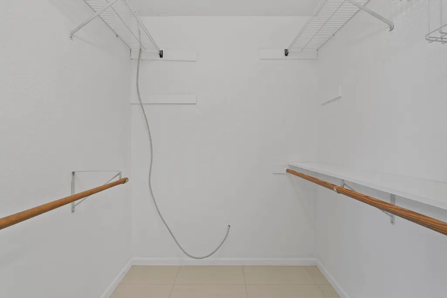
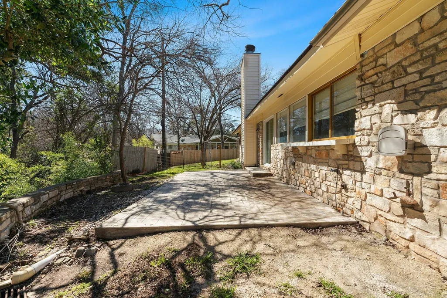
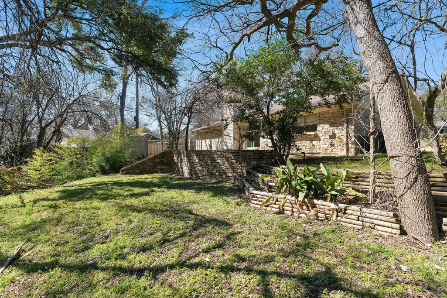
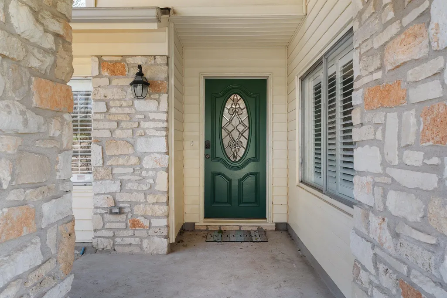
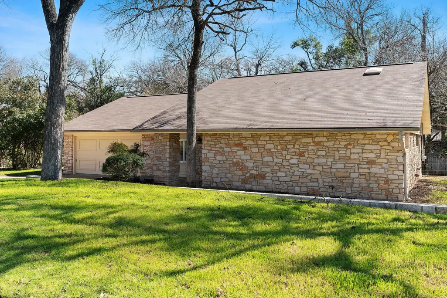
Set on a quiet street in a desirable North Austin neighborhood, this classic 1970s home offers a spacious lot, mature trees, and a wet weather creek that adds to its natural setting. Recent updates, including a newer roof, fresh interior paint, and laminate wood flooring provide a solid starting point for making the home your own. High ceilings throughout the main living areas contribute to an open, airy feel, while the dedicated office, complete with floor-to-ceiling built-in bookshelves, offers flexibility as a workspace, library, or additional living area. The open-concept living, dining, and kitchen areas are centered around a striking floor-to-ceiling stone fireplace, creating a natural gathering space. Sliding glass doors lead to the back patio, making it easy to extend everyday living outdoors. The generously sized kitchen features wood cabinetry, tile backsplash, stainless steel appliances, and a new dishwasher, with the refrigerator conveying. The spacious primary suite includes an ensuite bath with a separate vanity, private water room, step-in shower, and walk-in closet. Two additional bedrooms share a full guest bathroom. Outside, the large terraced backyard offers plenty of room to create a garden, entertaining area, or peaceful retreat beneath the mature trees. Conveniently located near shopping and dining, with the Domain and Q2 Stadium just a short drive away, this home offers both a comfortable foundation and plenty of opportunity to bring your own vision to life.
| Elementary School | Middle School | High School |
|---|---|---|
| River Oaks Elementary School | Westview Middle School | John B Connally High School |
| Price History | |
|---|---|
| 9/24/2026 | Listed $475,000 |
General Features
| Living Area | 1704 |
|---|---|
| Sewer | Public Sewer |
| Heating | Central,Fireplace(s) |
| Cooling | Ceiling Fan(s),Central Air |
| Utilities | Electricity Available,Natural Gas Available,Sewer Available,Water Available |
| Roof | Shingle |
| Appliances | Dishwasher,Free-Standing Gas Range,RNGHD,Refrigerator,Stainless Steel Appliance(s) |
| Garage Spaces | 2 |
| Patio/Porch Features | Patio |
| Pool Features | None |
| Security Features | Smoke Detector(s) |
| Construction Materials | Stone |
| Year Built | 1970 |
| View | Neighborhood |
| Levels | One |
| Property Subtype | Single Family Residence |
| Tax Year | 2025 |
| Waterfront Features | Creek |
| Community Features | Curbs |
| Accessibility | None |
| County | Travis |
| New Construction | No |
| Property Type | Residential |
| HOA | No |
| Energy Efficient | None |
| Subdivision Name | North Park Estates Sec 02 |
| Facing Direction | Northwest |
| Green Sustainability | None |
| Other Structures | None |
| Full Baths | 2 |
| Status | Active |
| Directions | From i35,turn onto E Braker Ln for 1.1 miles Turn right onto N Lamar Blvd Pass by CVS (on the left) .7 miles. Turn left onto N Bend Dr and then Turn right onto Eubank Dr. House will be second house |
| High School | John B Connally |
| City | Austin |
| Disclosures | Lead Base Paint Addendum,Seller Disclosure |
| MLS Area | 2N |
| Lot Size Square Feet | 15180.66 |
| Elementary School | River Oaks |
| Tax Annual Amount | 9867.86 |
| Middle/Junior High School | Westview |
| Property Condition | Resale |
| Additional Parcels Y/N | No |
| Standard Status | Active |
| Year Built Source | Public Records |
| Tax Assessed Value | 442866 |
Interior Features
| Interior Amenities | Bookcases,Ceiling Fan(s),Ceiling-High,Entrance Foyer,Multiple Living Areas,Open Floorplan,Primary Bedroom on Main,Recessed Lighting,Study/Home Office,Walk-In Closet(s) |
|---|---|
| Flooring | Carpet,Laminate,Tile |
| Total Fireplaces | 1 |
| Fireplace Features | Living Room |
| Window Features | Blinds,Plantation Shutters,Screens,Shutters,Skylight(s),Window Coverings |
| Total Bedrooms | 3 |
| Main Level Bedrooms | 3 |
| LivingAreaSource | Public Records |
| Total Baths | 2 |
Exterior Features
| Exterior Amenities | Exterior Steps,Gutters Full,Private Yard |
|---|---|
| Fencing | Back Yard,Fenced,Wire,Wood |
| Parking Features | Attached,Driveway,Garage,Garage Faces Front |
| Lot Features | Back Yard,Curbs,Front Yard,Interior Lot,Trees-Heavy,Trees-Large (Over 40 Ft),Many Trees,Trees-Medium (20 Ft - 40 Ft) |
| Water Source | Public |
| Total Parking | 4 |
| Foundation Details | Slab |
| Lot Size Acres | 0.3485 |
| Waterfront Y/N | No |
| Covered Spaces | 2 |
| Horse Y/N | No |
| Horse Amenities | None |
Amenities
- Foreclosure
- Views
- Short Sale
- New Construction
- Adult 55+
- Lease To Own
- No HOA Fees
- Furnished
- Primary On Main
- Air Conditioning
- Seller Finance
- Green
- Fixer Upper
- Horse
- Golf
- Fireplace
- Deck
- Garage
- Basement
- Pool
Property vs Single Family Average in 78758
Price
Taxes
Year Built
 Austin Board of REALTORS® Copyright ©2026 All rights reserved.
 Highland Lakes Association of Realtors® All information deemed reliable but not guaranteed. All properties are subject to prior sale, change or withdrawal. Neither listing broker(s) or information provider(s) shall be responsible for any typographical errors, misinformation, misprints and shall be held totally harmless. Listing(s) information is provided for consumer's personal, non-commercial use and may not be used for any purpose other than to identify prospective properties consumers may
